
Walk Your Plans Atlanta
Roswell
floor plans



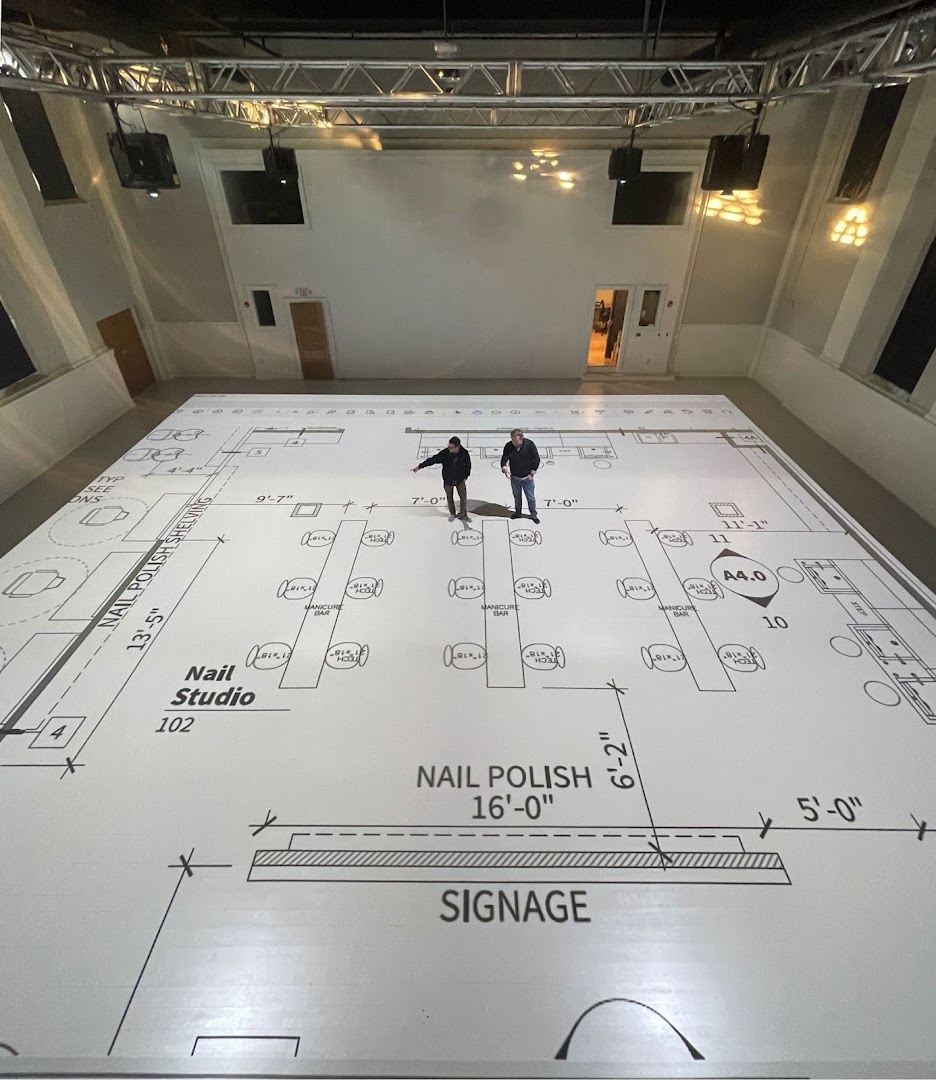
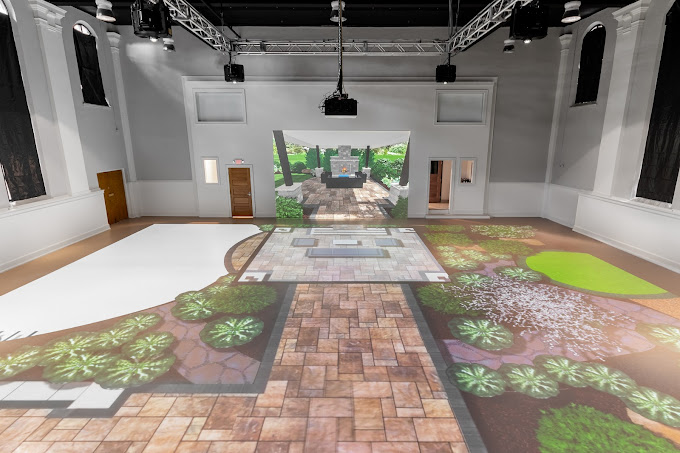
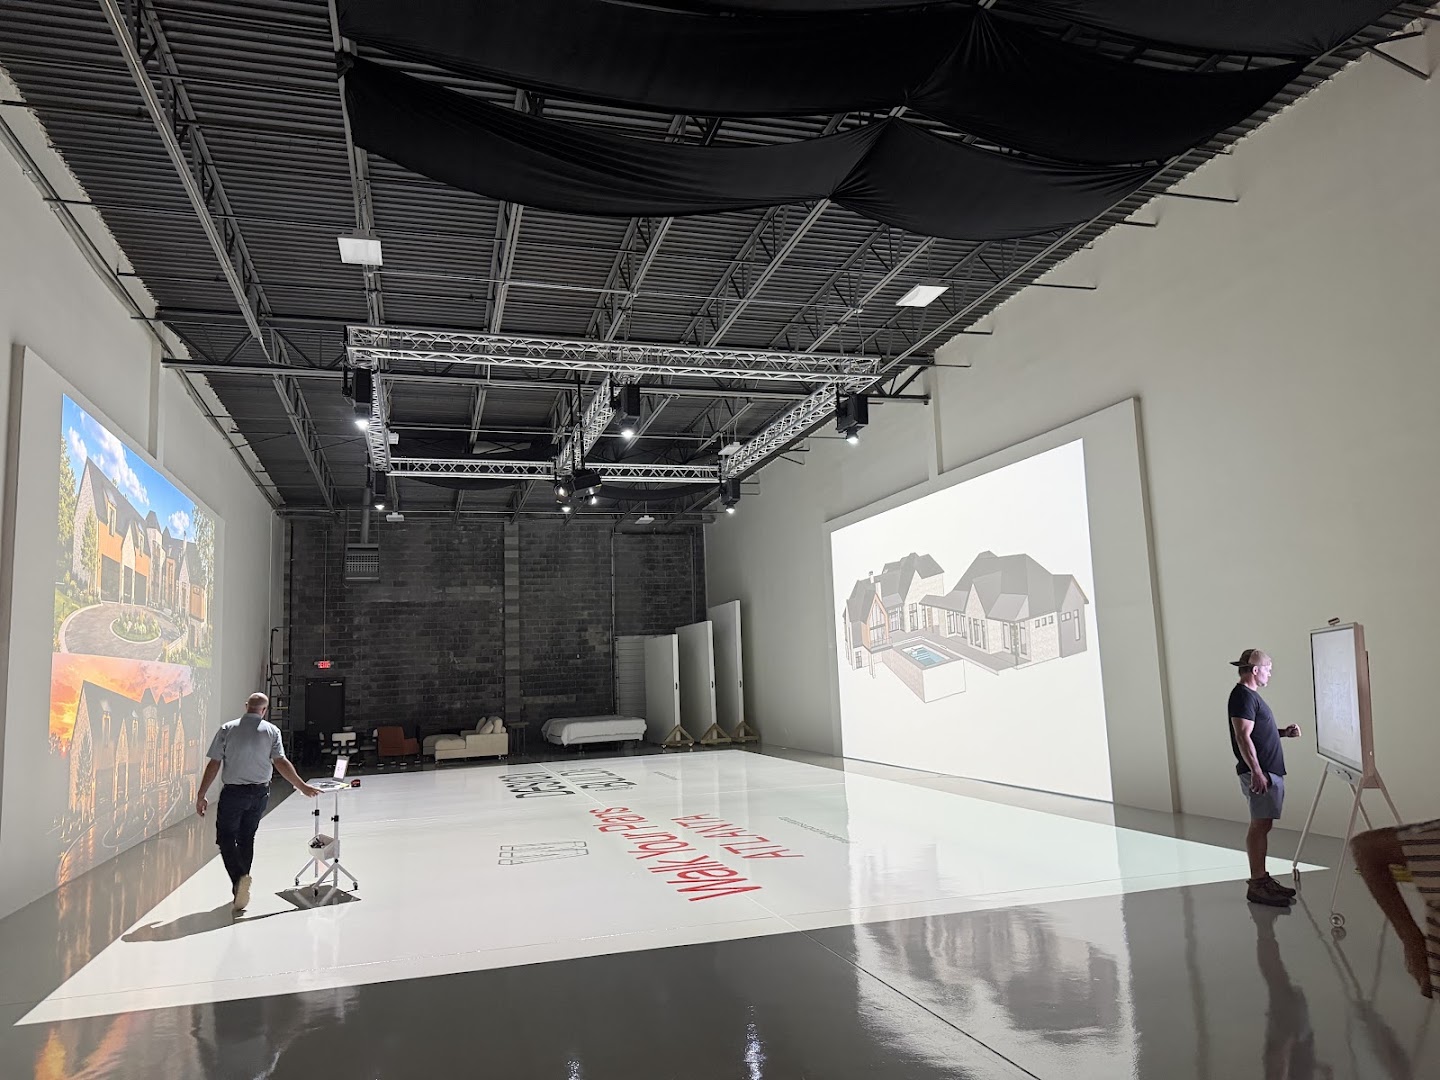
Walk Your Plans Atlanta features full-scale projected floor plan walkthroughs designed for home planning. It enables homeowners and builders to physically test room layouts and spatial flow before construction begins.
- Utilize 1:1 scale projected layouts to evaluate spatial flow.
- Test and adjust room configurations prior to starting construction.
- Designed for both individual homeowners and professional builders.
Summaries are created based on reviews, notes, and social media posts.
Monday9:00 AM – 6:00 PM
Tuesday9:00 AM – 6:00 PM
Wednesday9:00 AM – 6:00 PM
Thursday9:00 AM – 6:00 PM
Friday9:00 AM – 6:00 PM
Saturday9:00 AM – 6:00 PM
Sunday9:00 AM – 5:00 PM
Photos
Share View on Google Maps