Toll Brothers at Ascension
Las Vegas
real estate



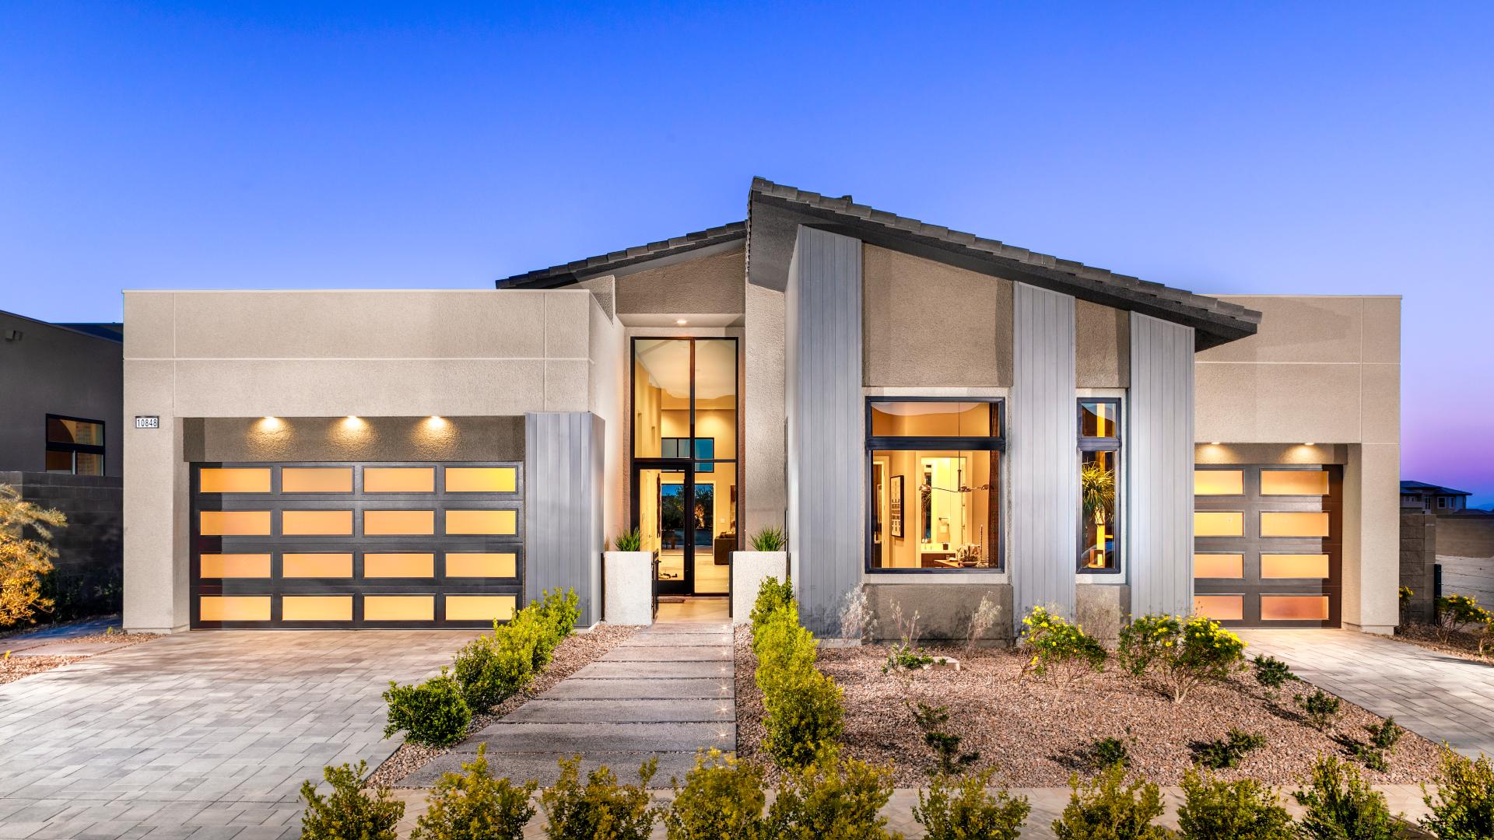
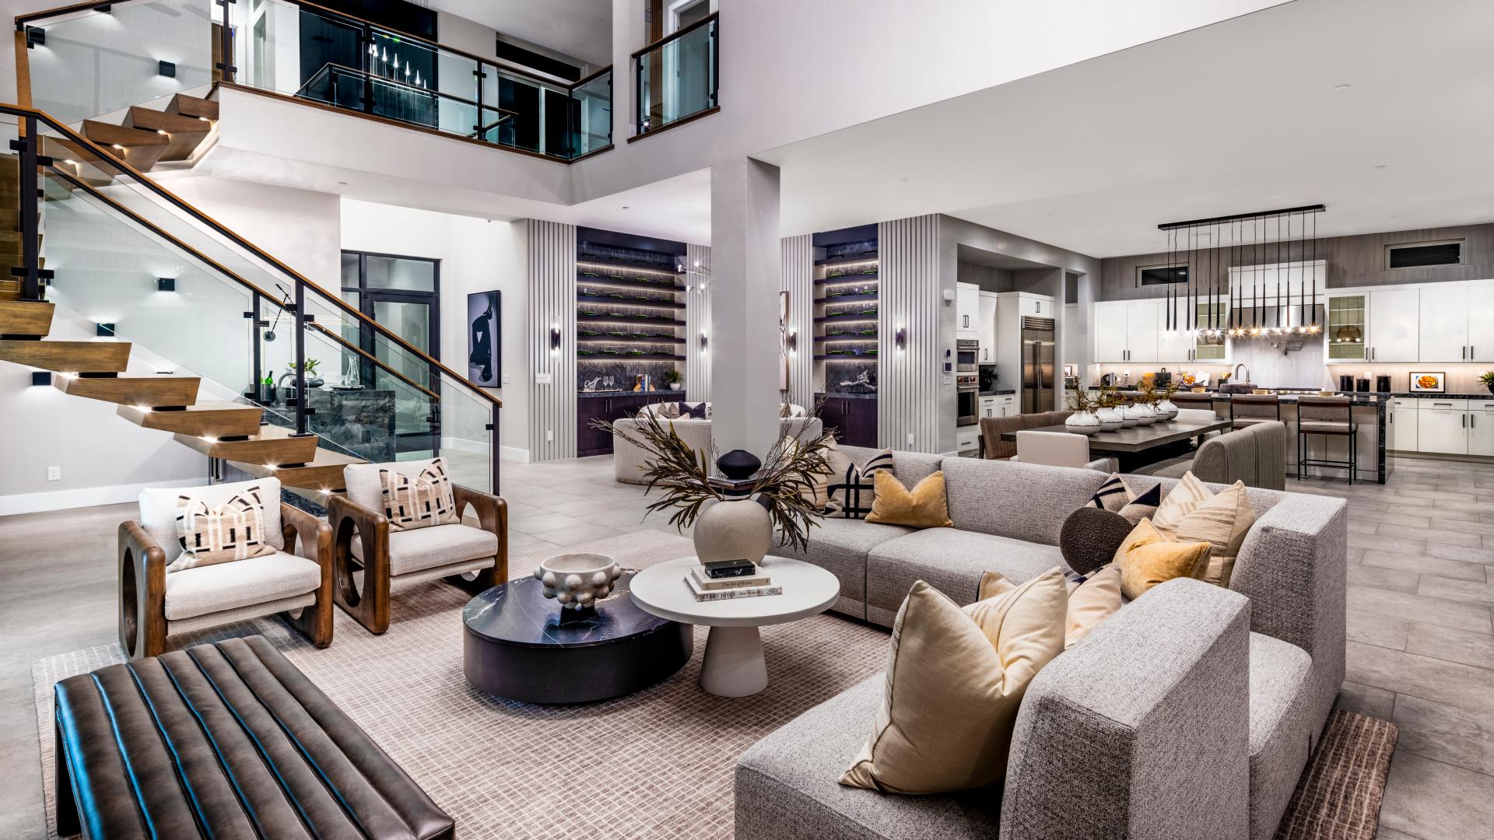
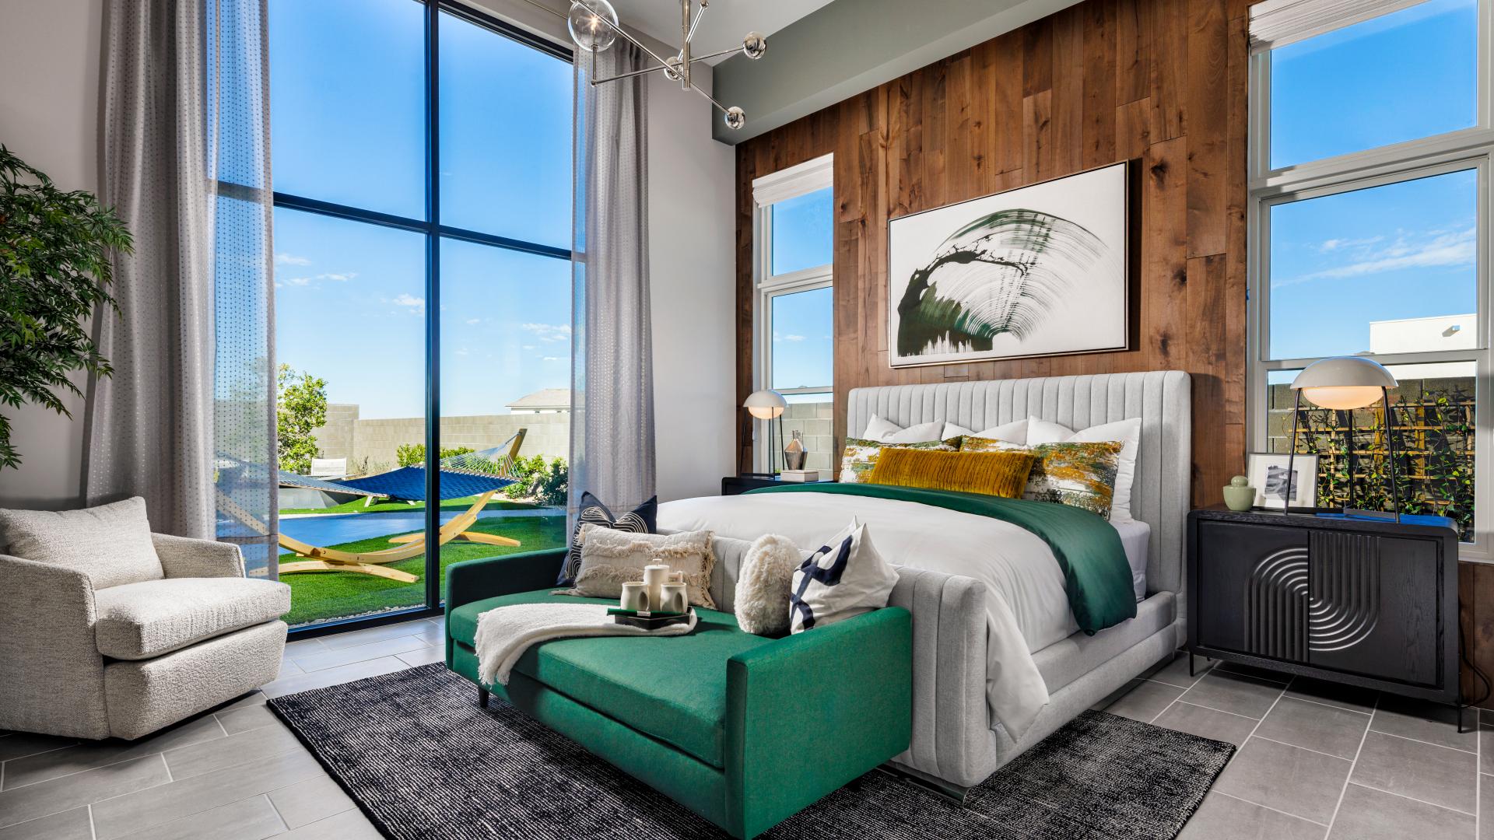
A property tour showcases the single-story Genoa floor plan at Ascension in Summerlin, featuring 2,656 square feet with 3 bedrooms and 2.5 baths. Highlights include an open kitchen, integrated smart home technology, and an outdoor living area complete with a pool.
Viewers express strong admiration for the property, frequently describing the home as beautiful and showing high purchasing interest. Some commenters specifically seek clarification on overall pricing, asking about the total cost when factoring in upgrades, pools, and outdoor kitchens.
- Tour the Genoa floor plan for a spacious 2,656 sq ft single-story layout.
- Factor in upgrade costs for features like private pools and outdoor kitchens.
- Check out the integrated smart home technology available in the residences.
Summaries are created based on reviews, notes, and social media posts.
Monday10:00 AM – 6:00 PM
Tuesday10:00 AM – 6:00 PM
Wednesday10:00 AM – 6:00 PM
Thursday10:00 AM – 6:00 PM
Friday10:00 AM – 6:00 PM
Saturday10:00 AM – 6:00 PM
Sunday10:00 AM – 6:00 PM
Photos
Share View on Google Maps